
- Home
- EN
- Our impact
- ProspeKtive
- Unlocking the potential of what already exists: design in the service of new uses
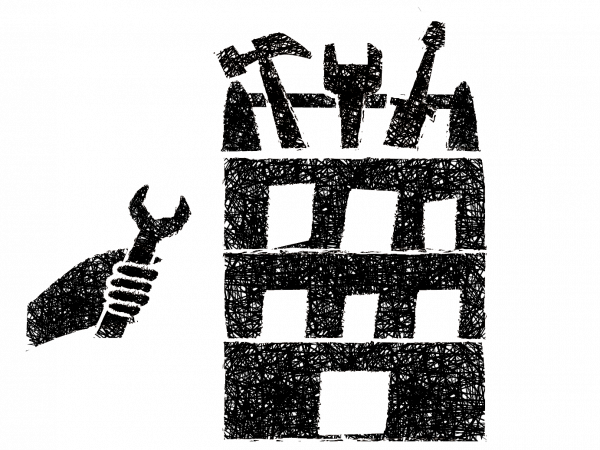
Unlocking the potential of what already exists: design in the service of new uses
October 2026
Expert
Expert - Clotilde Fraile

Clotilde Fraile
Head of Design & Build Division - Kardham
Intensifying uses: bringing spaces to life beyond their primary function
Against a backdrop of scarce land, a move towards more modest building designs and changing ways of working, the intensification of uses represents a genuine driver of development. Many spaces remain under-utilised today: offices left empty in the evenings, schools closed at weekends, and public facilities with few visitors outside their usual opening hours. The challenge is to move away from designing a space solely for its primary function, and instead to envisage a variety of complementary uses over time. A single space can thus host professional activities during the day, cultural events in the evening and community activities at the weekend. This involves designing flexible, adaptable and reversible spaces capable of changing their layout without requiring major building works. Movable furniture, retractable partitions, built-in storage, separate entrances and differentiated space management are becoming essential design tools. Beyond optimising property use, this approach promotes social diversity, strengthens ties with the neighbourhood and transforms buildings into genuine living spaces that are open to their surroundings.
An example: The office open to the city.
A corporate headquarters hosts professional conferences during the day, followed by film screenings, community meetings or cultural events in the evening. An auditorium, a restaurant or a lobby become shared spaces, without the need to open up the entire secure premises.
Social solidarity projects: putting design at the service of hospitality and dignity
Interior design is not limited to workspaces, commercial premises or homes. It can also help address situations of precariousness, social emergency and exclusion. In railway stations, sports facilities, public buildings or temporarily unoccupied premises, certain spaces could be made available on an ad hoc basis to provide overnight accommodation for homeless people. Such arrangements require careful consideration of how to rapidly transform these spaces, whilst ensuring that the conditions of accommodation are dignified, safe and respectful of privacy. The challenge lies in designing temporary facilities that are not merely shelter solutions, but genuine reception spaces: where people can rest, keep their belongings safe, access toilet facilities, enjoy a minimum of privacy and be referred to social services. We can provide an operational solution by combining design, prefabrication, rapid installation and the ability to dismantle the structures. The aim is to enable the rapid transformation of existing spaces without necessarily requiring major structural alterations to the building. Here, design becomes a tool for solidarity: it enables available square metres to be transformed into useful, welcoming spaces that respect people’s dignity.
An example: A sports hall transformed at night.
Removable modules are installed to create individual sleeping areas, complemented by storage spaces, appropriate lighting and accessible walkways. The setup is removed or reconfigured to allow sporting activities to resume.
Making use of residual spaces: unlocking the potential of forgotten places
Cities and regions are made up of a multitude of residual spaces: gaps between two buildings, vacant ground floors, derelict sites, plots awaiting development, disused railway lines, spaces beneath bridges, unused courtyards or partially abandoned buildings. Often regarded as constraints or spaces without a purpose, these places can nevertheless become platforms for new uses. They represent an opportunity to develop small-scale, lighter and sometimes experimental projects, whilst limiting the consumption of new natural spaces.
This approach encourages us to take a fresh look at what already exists: rather than systematically building elsewhere, the aim is to re-invest in, repair, repurpose and transform what is already there. Whilst the subject may fall within the remit of town planning and architecture, interior design plays a decisive role in the conversion of spaces, the definition of uses and the creation of atmospheres. A vacant premises can become a shared workshop, a derelict site a temporary cultural venue, or an unused ground floor a community space. We can provide a particularly effective solution when projects require rapid intervention, a controlled budget, removable installations and the ability to adapt to the needs of the local area.
An example: Abandoned buildings in rural areas.
Revitalising an old barn, workshop or farm building into a shared workspace, a craft workshop or a community facility, whilst making the most of existing structures and materials.
Urban installations: improving everyday life through low-impact interventions
Faced with extreme heat, the urbanisation of cities and changing urban lifestyles, public space must be reimagined as a genuinely lived-in space, rather than merely a place of passage. Small-scale interventions can significantly alter the experience of a place: providing shade, creating seating, introducing greenery, encouraging play, offering meeting points or highlighting local history. These measures allow for the experimentation with new uses without having to wait for a major redevelopment project. Whether temporary or permanent, they can be installed in a street, on a square, in a courtyard, on a forecourt or in a space that is currently rather uninviting. Interior architecture brings to bear its expertise in comfort, materials, ambience, ergonomics and usage. Design enables us to conceive objects and installations that are functional, evocative and recognisable. We can take the project through to the manufacture and installation of these features, prioritising modular, repairable, reusable and easy-to-maintain solutions. The aim is to design a more comfortable and welcoming city at the level of everyday use, making every intervention an opportunity to forge connections and restore value to communal spaces.
An example: Cooling oases
Installation of shade structures, green pergolas, comfortable benches and planting in open ground where possible. In paved areas, the aim is to create more pleasant rest areas during heatwaves.
Release date: October 2026
Read more
What if the problem wasn’t space?
Delphine Minchella

Delphine Minchella
Teacher-Researcher in Management
Doctorate in Strategic Management
EM Normandie – Laboratoire Métis
