- Home
- EN
- References
- Johanniter-Unfall-Hilfe e.V.
Johanniter-Unfall-Hilfe e.V.
Regional Association of Hesse/Rhineland-Palatinate/Saarland
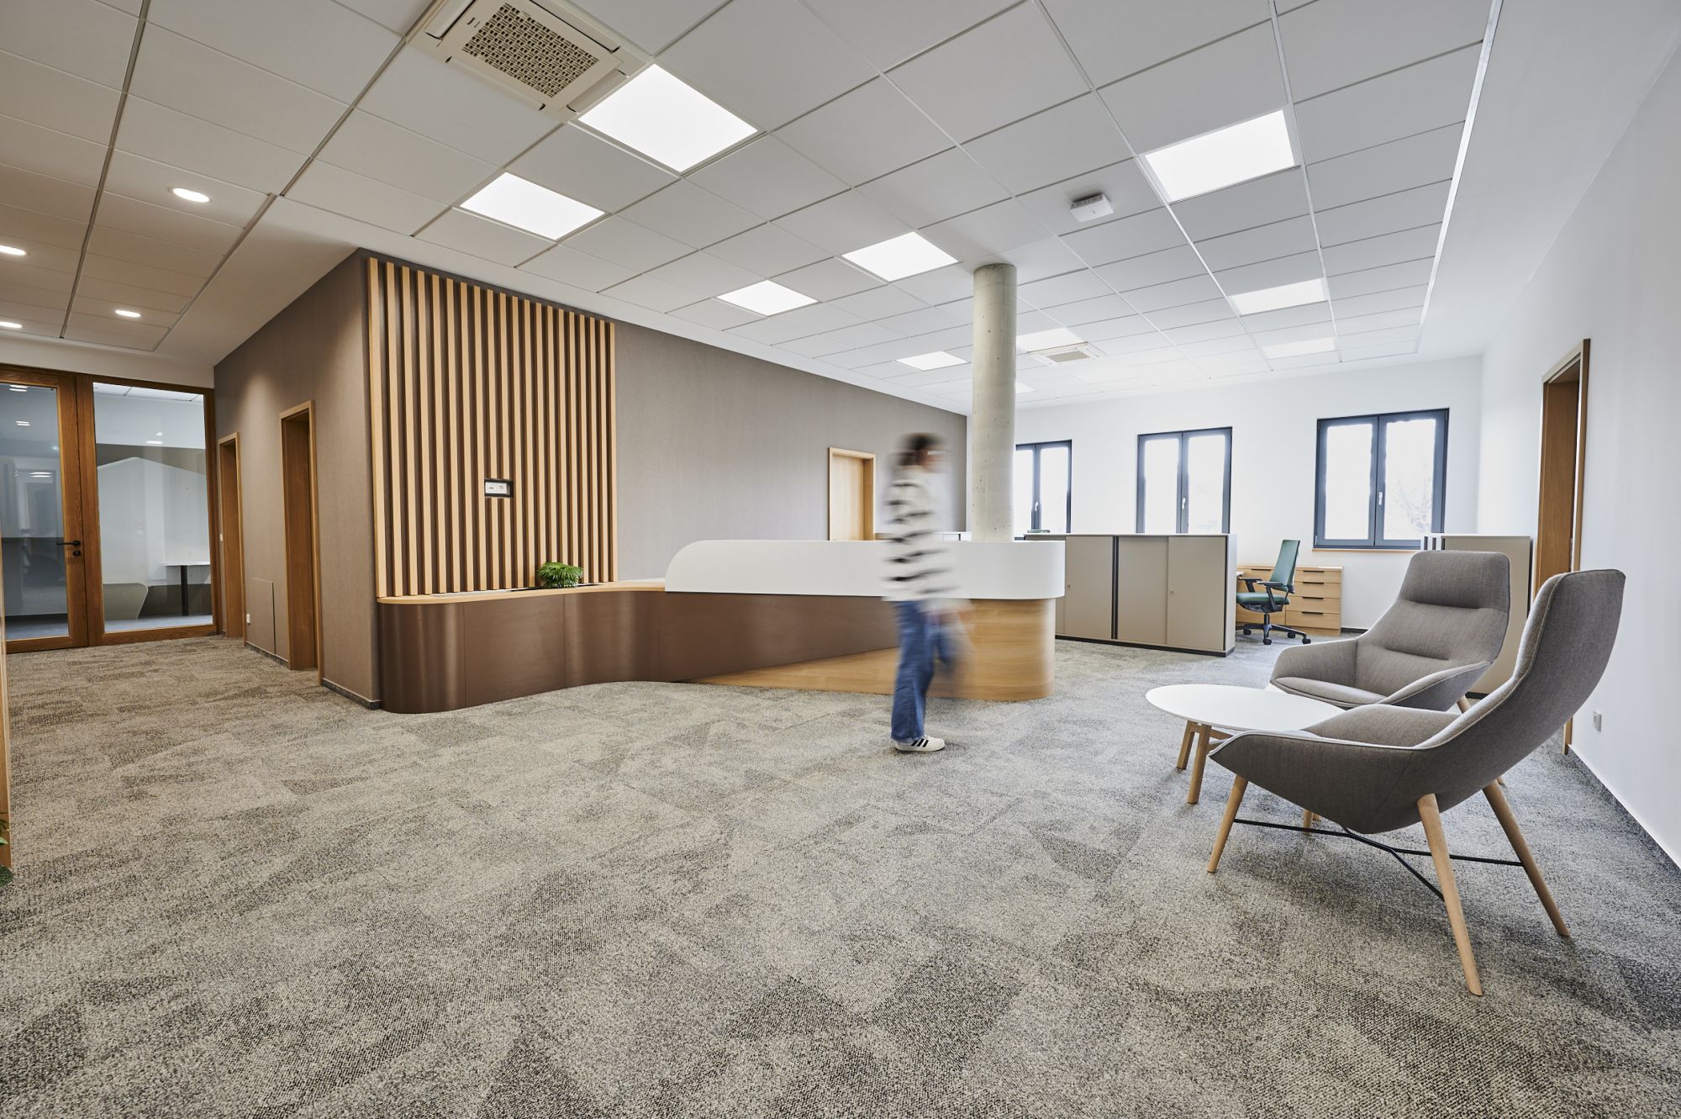
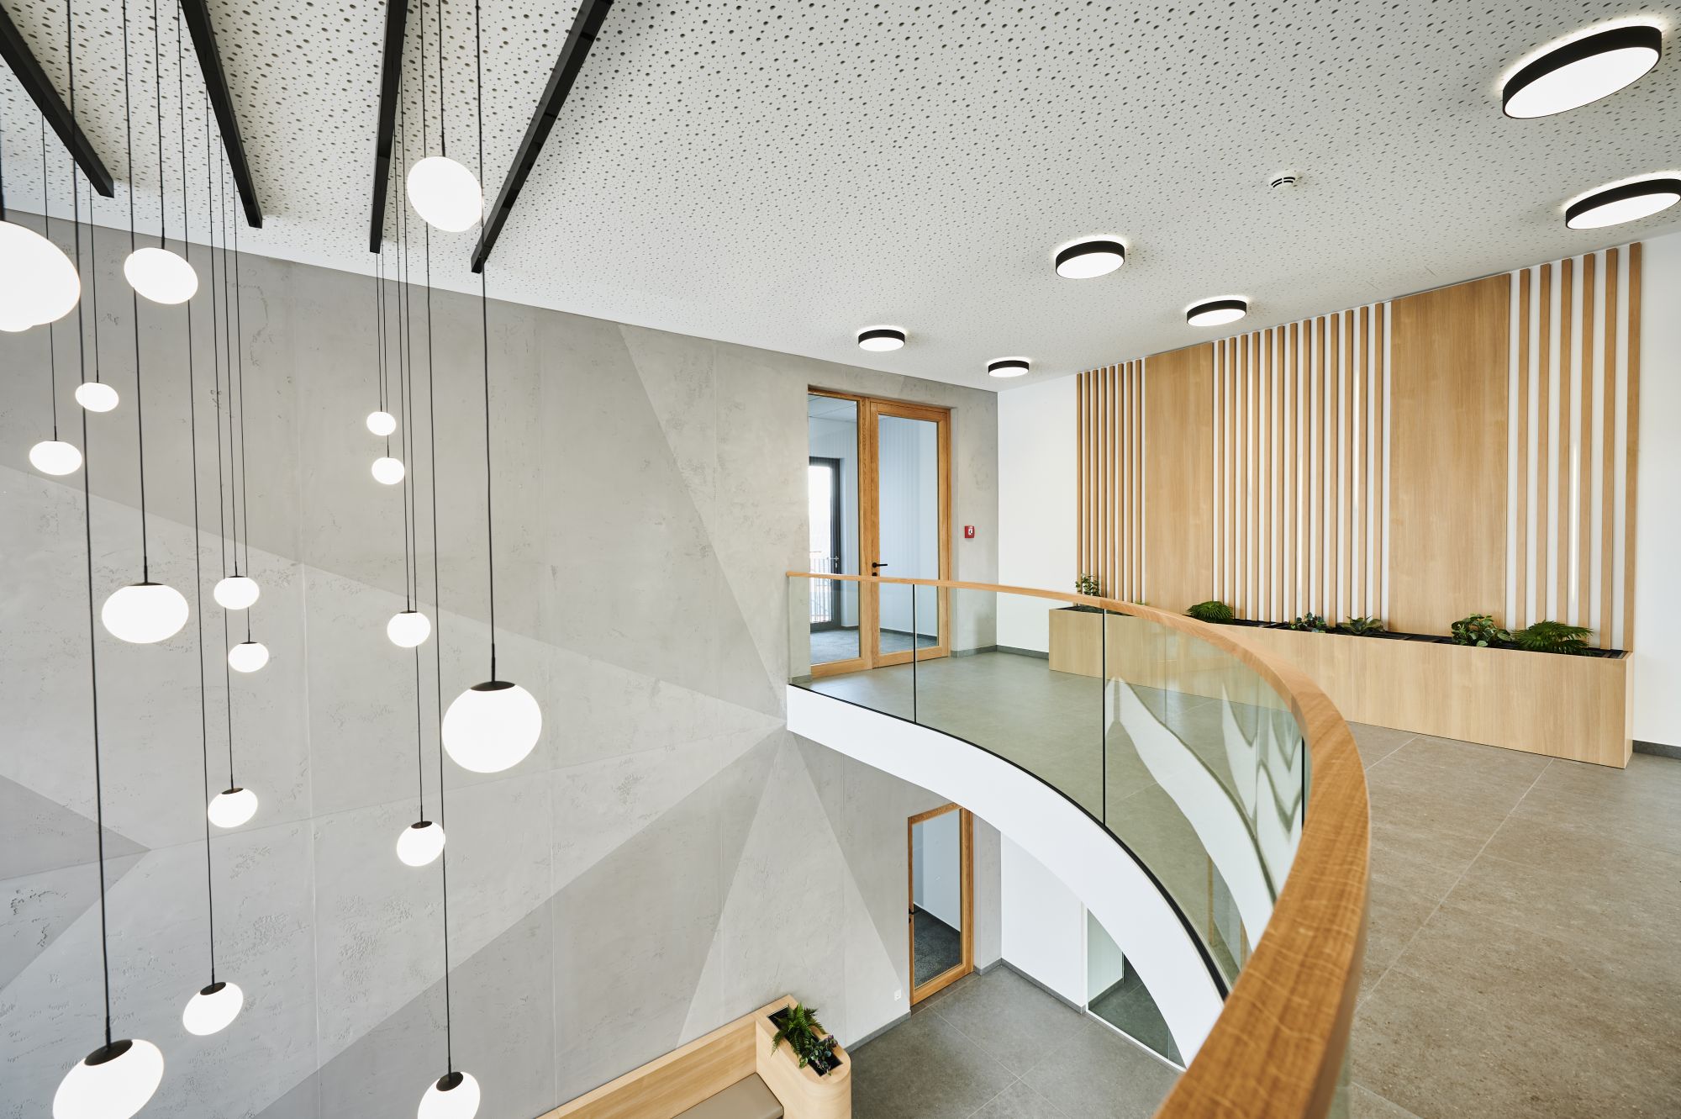
Working closely with the client, architect and general contractor, Kardham designed the interiors to meet the project’s requirements while reflecting its identity.
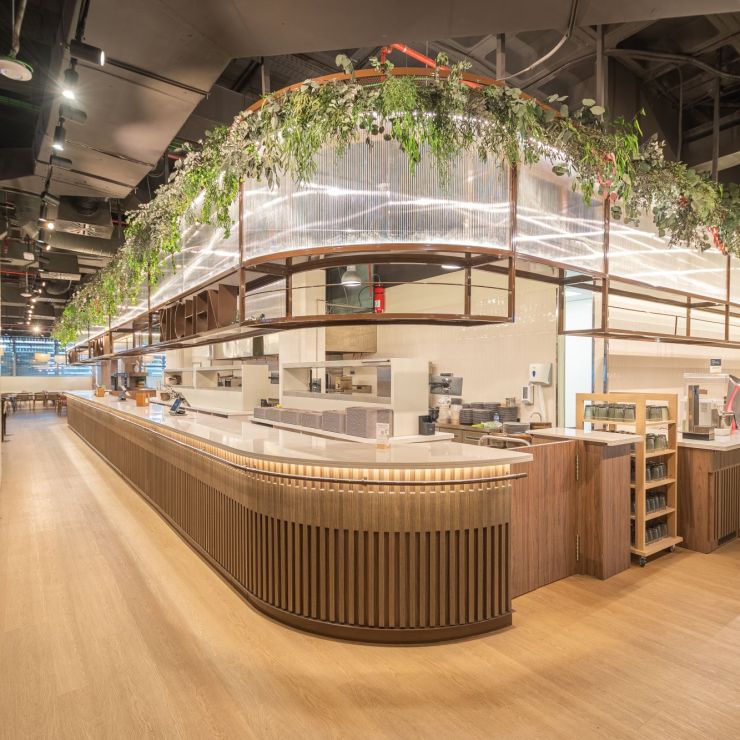
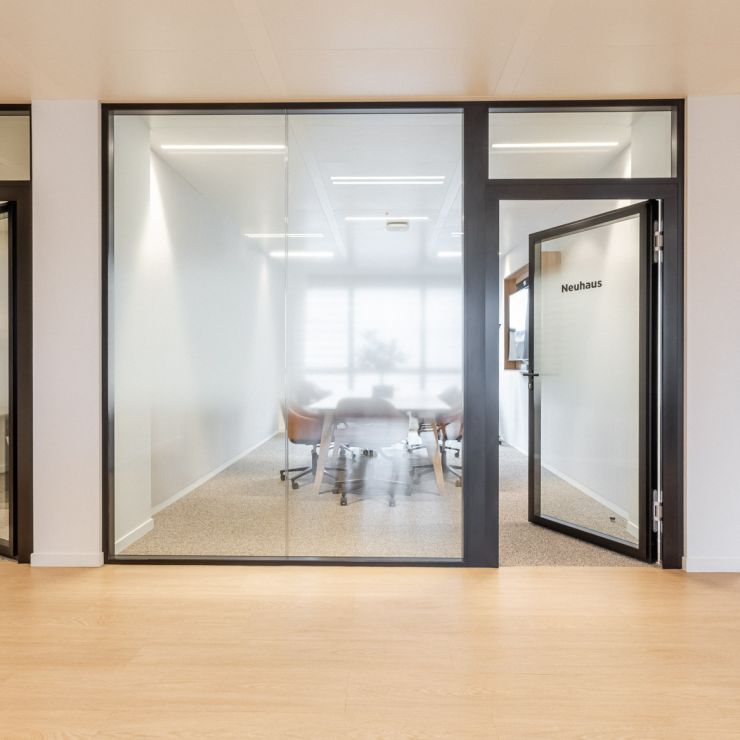
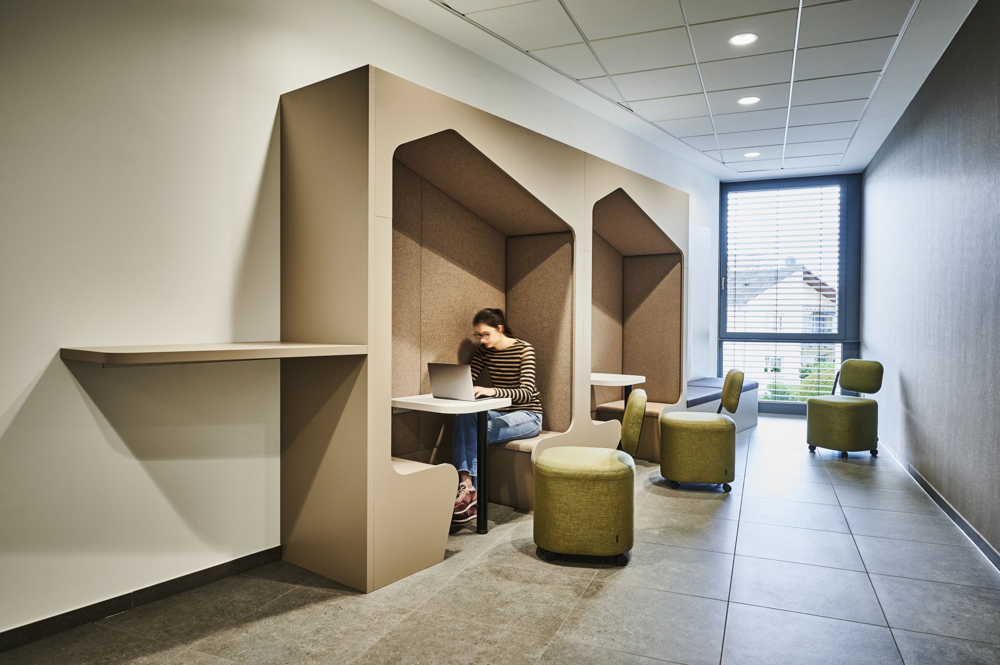
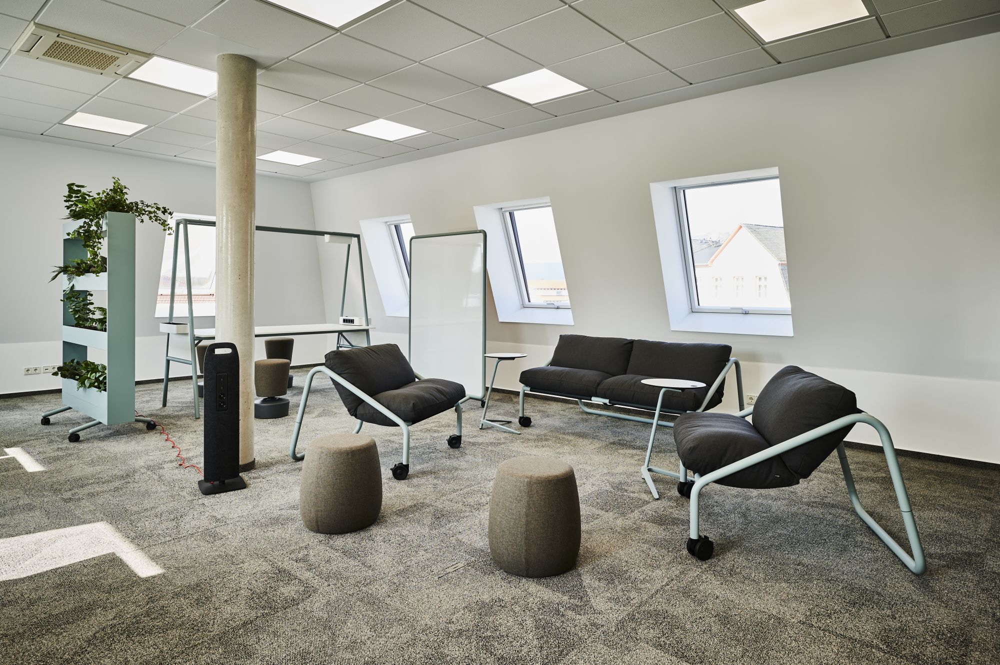
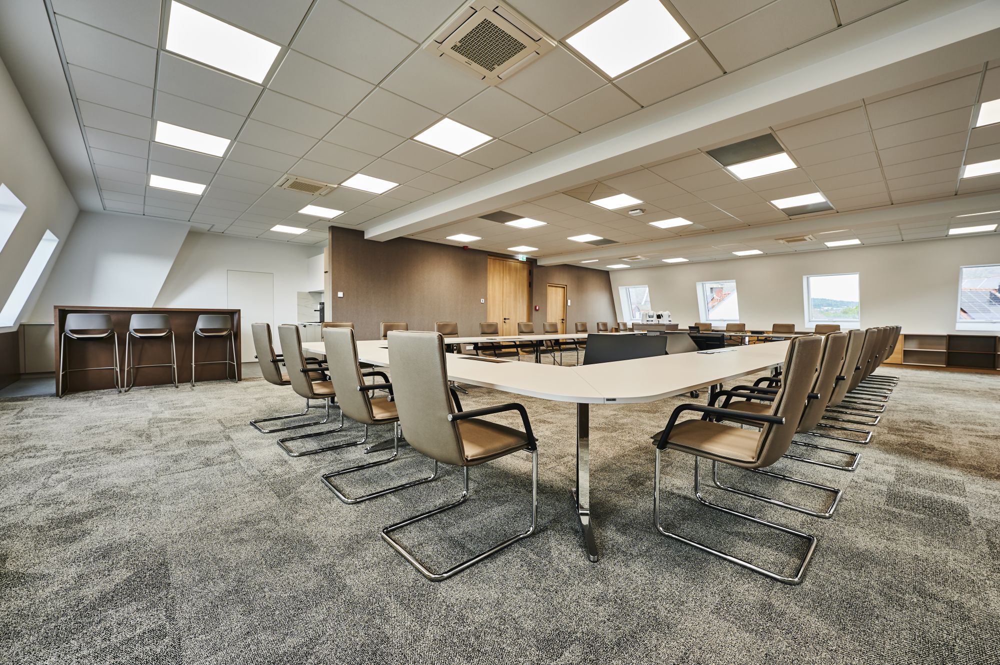
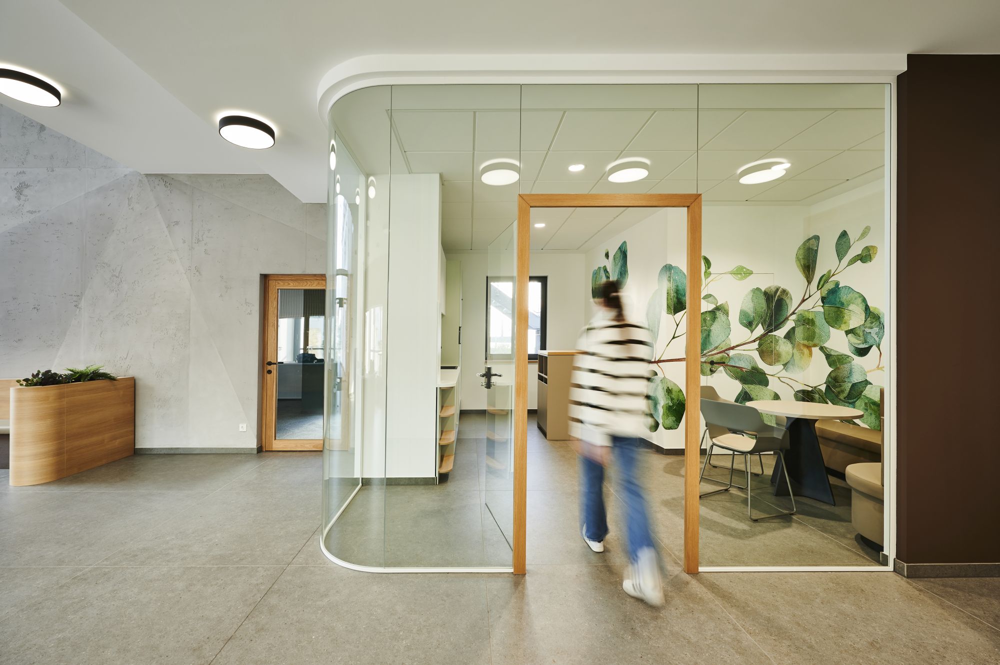
The scope covered the office spaces as well as the design and supervision of bespoke interior fit-out works, including kitchens and breakout areas, executive spaces with a meeting room, and a range of creative and project spaces.
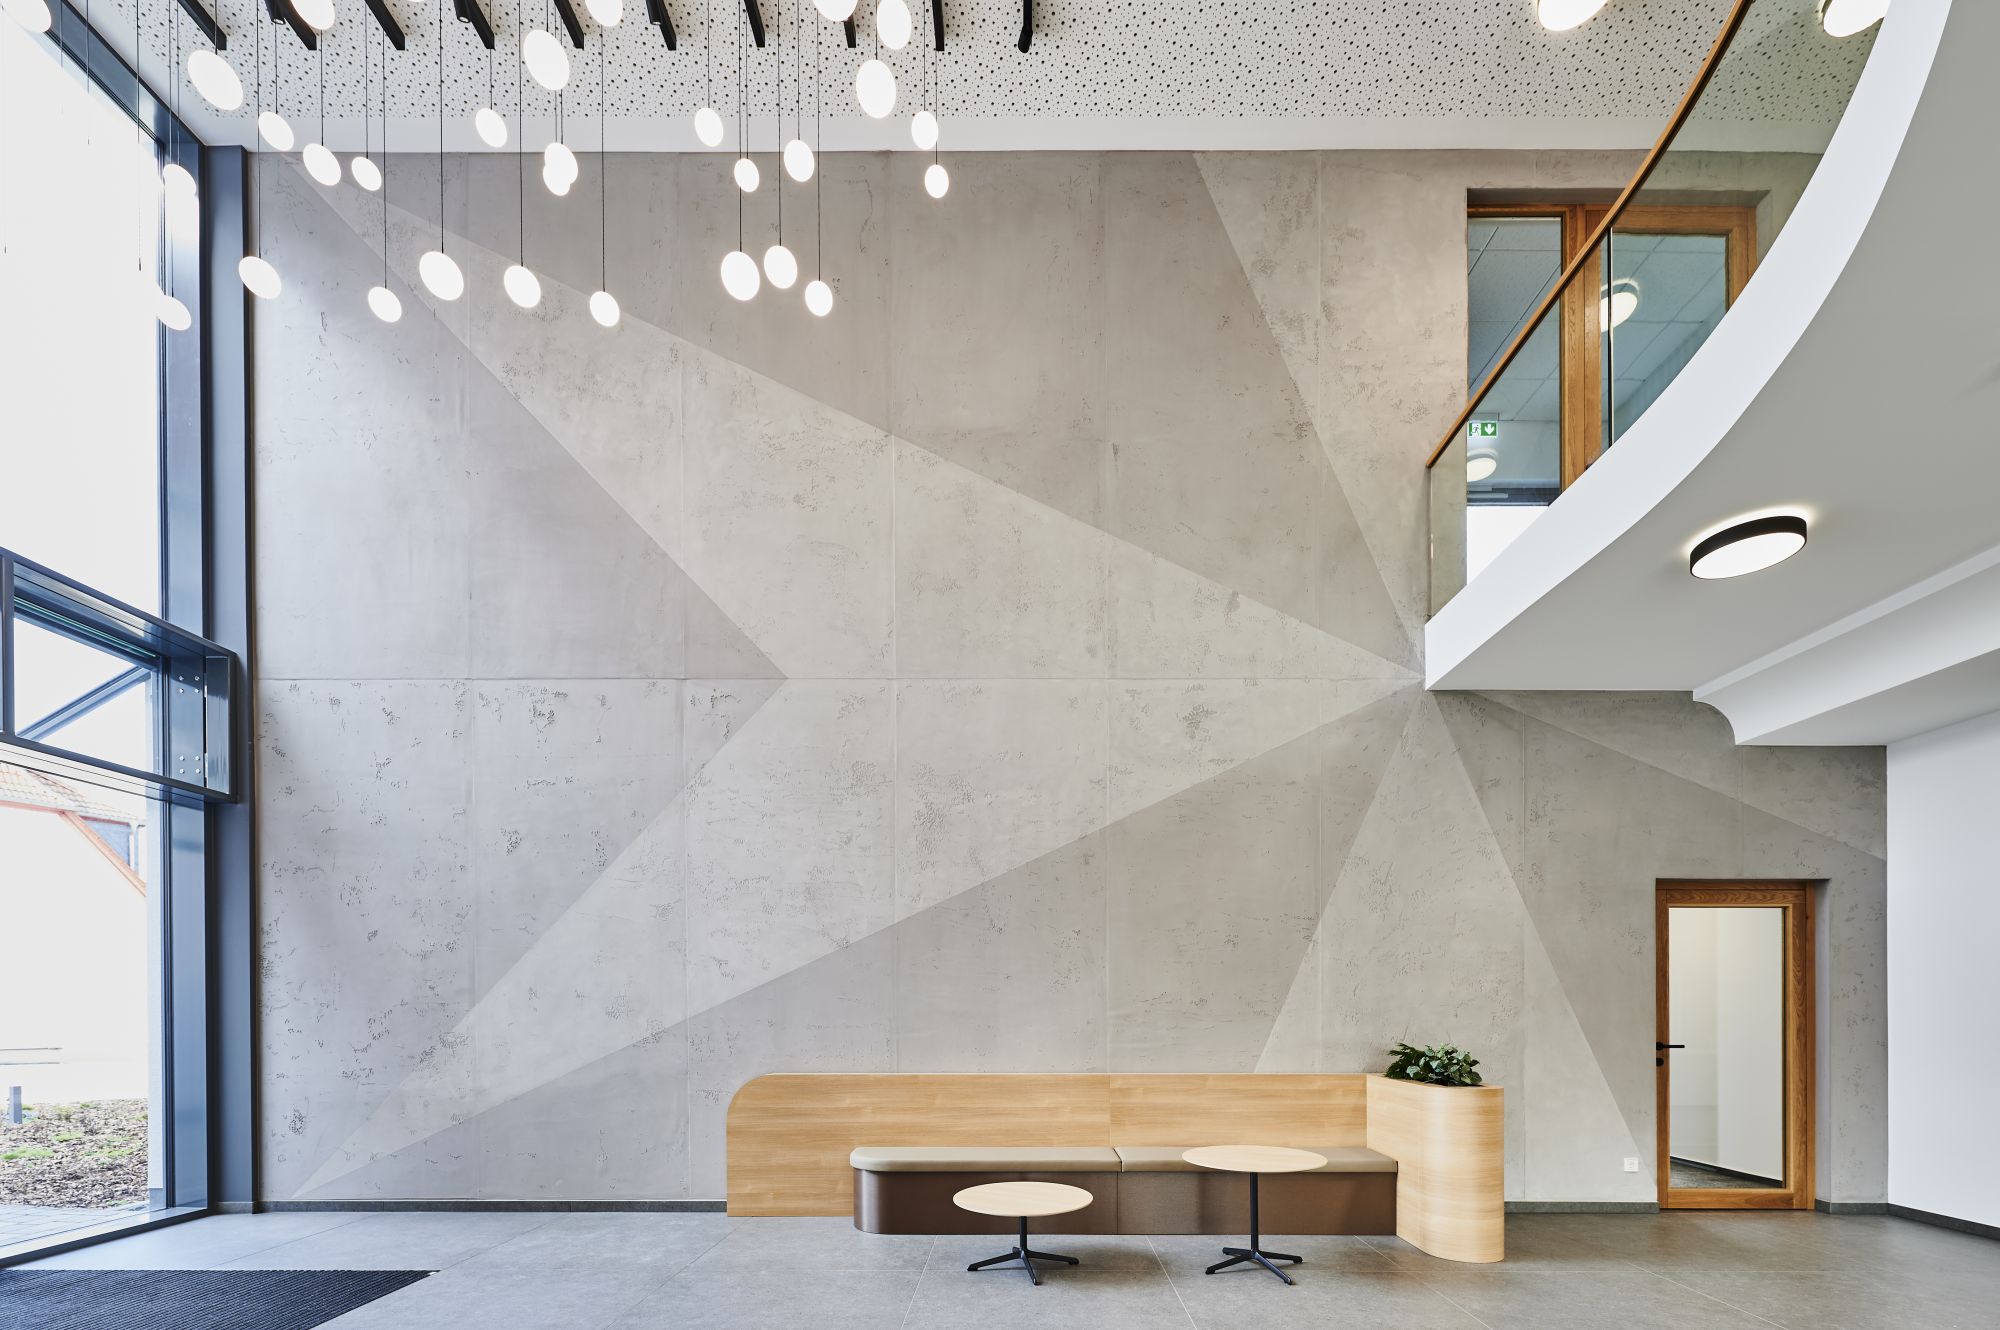
Particular attention was paid to the entrance area, with a specific treatment of the exposed concrete, as well as to the wall finishes in key representative spaces.
The result is a high-quality, functional and carefully designed building that reflects the identity and values of Johanniter-Unfall-Hilfe.
Services provided
- Design and planning of office and dedicated spaces
- Interior design and furniture tendering
- Implementation and supervision of interior fit-out works
- Design and planning of kitchens and washrooms
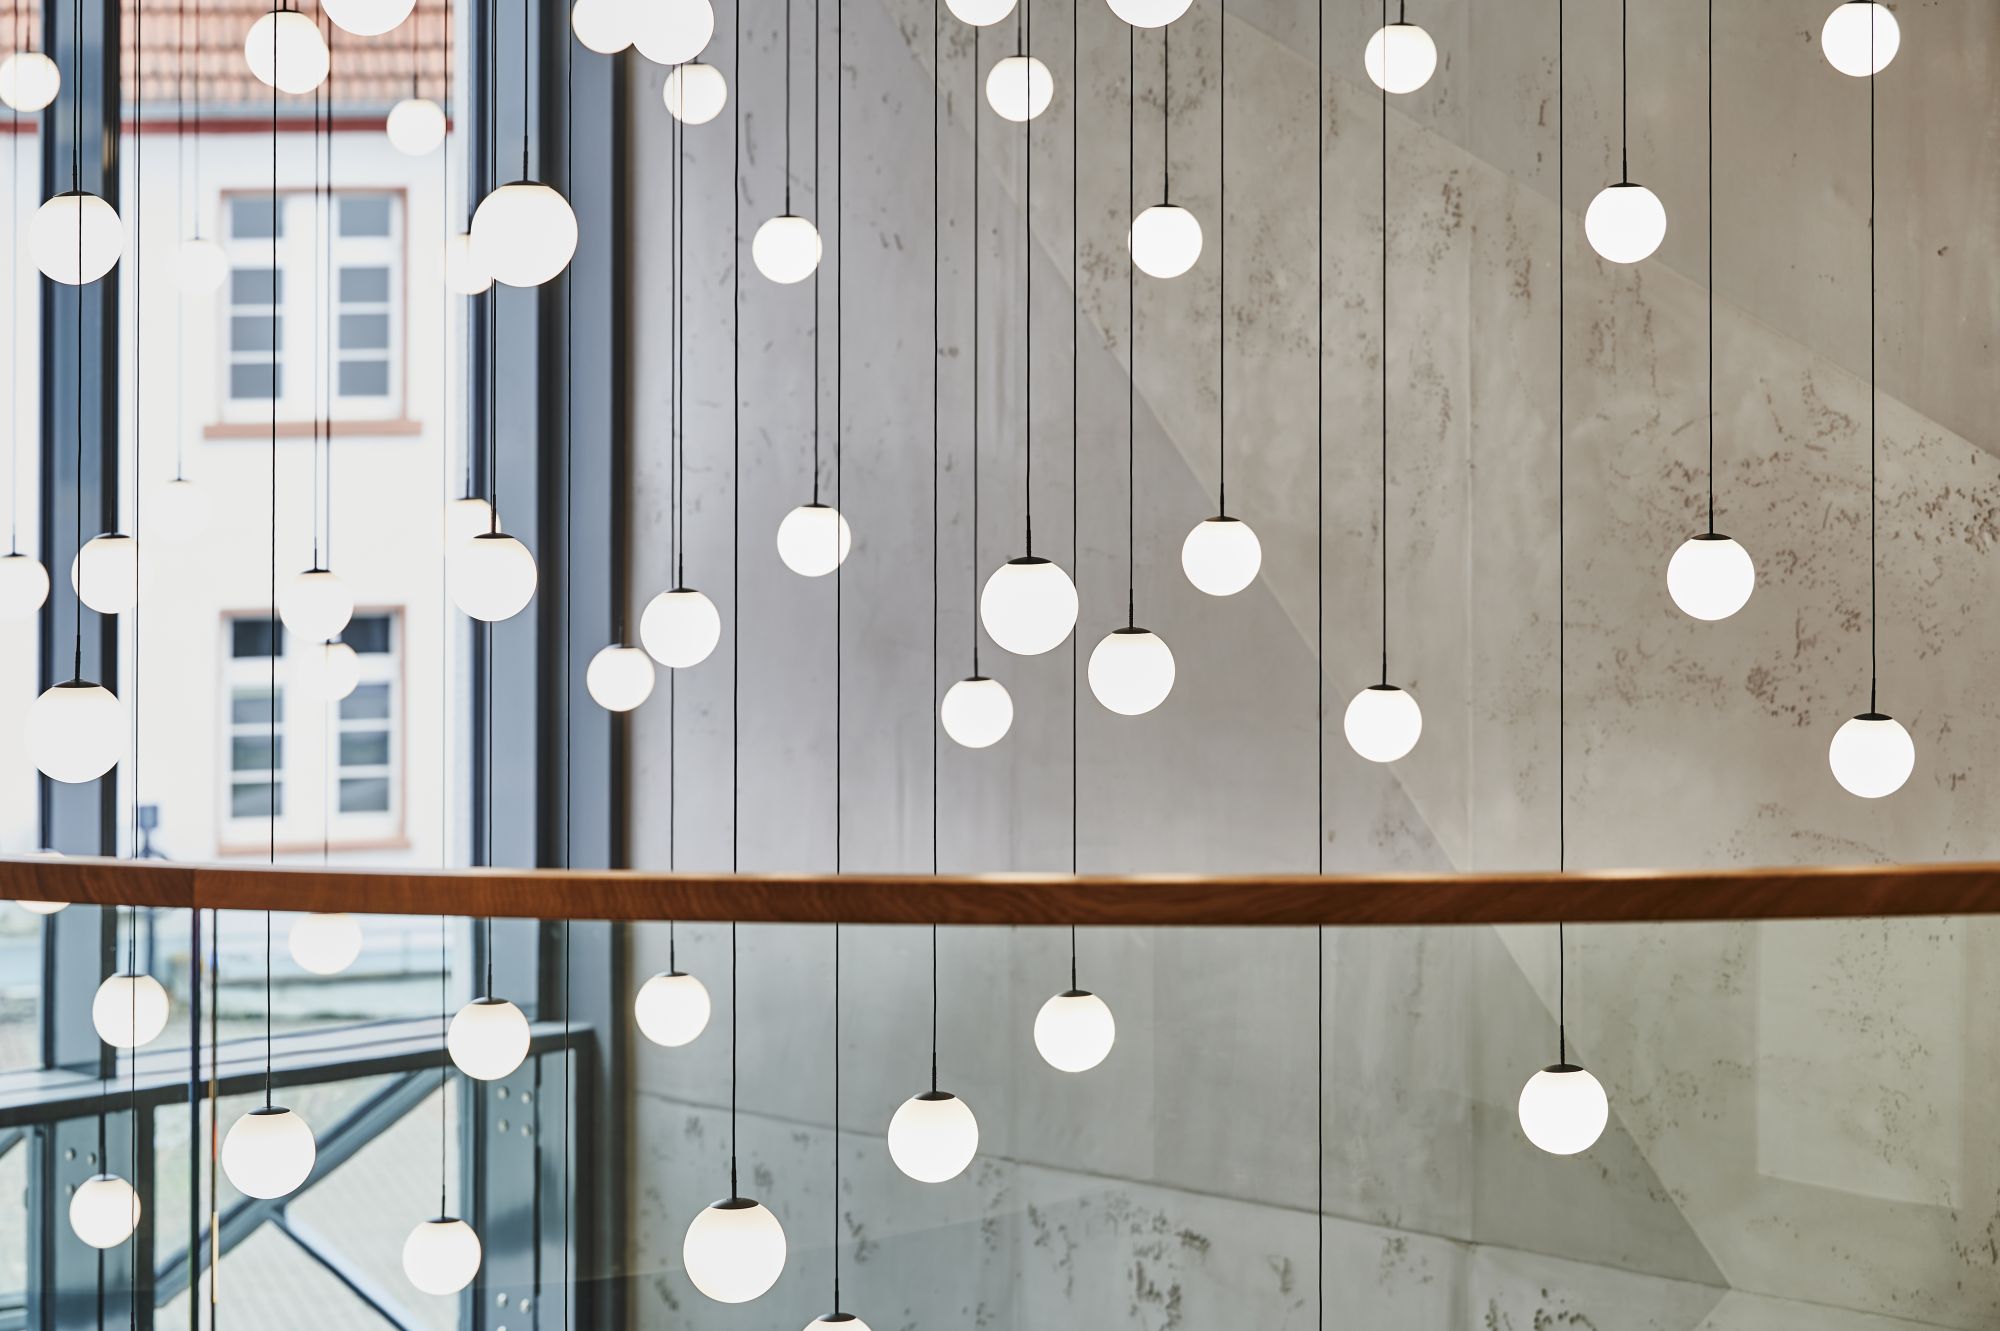
- Implementation of decorative lighting features
- Support with wayfinding and signage
Technical informations
| Project owner | Johanniter-Unfall-Hilfe e.V. Regional Association of Hesse/Rhineland-Palatinate/Saarland |
|---|---|
| Capacity |
50 employees |
| SHON |
2,000 m² |
| Location | Butzbach | Germany |
| Project duration | October 2024 – April 2026 |